Design communication: drawings, parameters and revisions
مُقدَّم| English | المعنى |
|---|---|
| design intent | The engineering purpose a model must keep when it changes, captured in its dimensions and constraints. |
| exploded view | A drawing that shows the parts of an assembly pulled apart along their assembly paths. |
| balloons | Circled item numbers on an assembly drawing that point to parts in the bill of materials. |
| assembly drawing | A drawing that shows how parts fit together, with item numbers linked to a parts list. |
| bill of materials | The list of every part in an assembly, with item number, quantity, material and part number. |
| parametric modelling | CAD modelling in which dimensions and relations drive the geometry, so a change updates the whole model. |
| revision control | The system for recording and approving changes to drawings and models, so everyone uses the right version. |
| geometric tolerancing | A system of symbols that controls form, orientation and position relative to datums, as well as size. |
| maximum material condition | The size at which a feature holds the most material: the smallest hole or the largest shaft. |
The model that rebuilt, wrongly
- A key drawn as a fixed 40 mm sits in a gear hub whose length is a parameter. Change the hub from 45 to 36 mm and the model rebuilds without an error, but the key is now longer than its hub.
- Relate the key to the hub, $L_{key} = L_{hub} - 5$, and the same change gives a 31 mm key. Encoding the relation is encoding the reason: that is design intent.
Key length L_key = L_hub - 5 after the hub becomes 36 mm (mm)?
الصعوبة 2/5 · 140 عملة + مكافأة صغيرة عند الإنجاز الأول اليوم
36 minus 5.
Assembly, exploded view, BOM
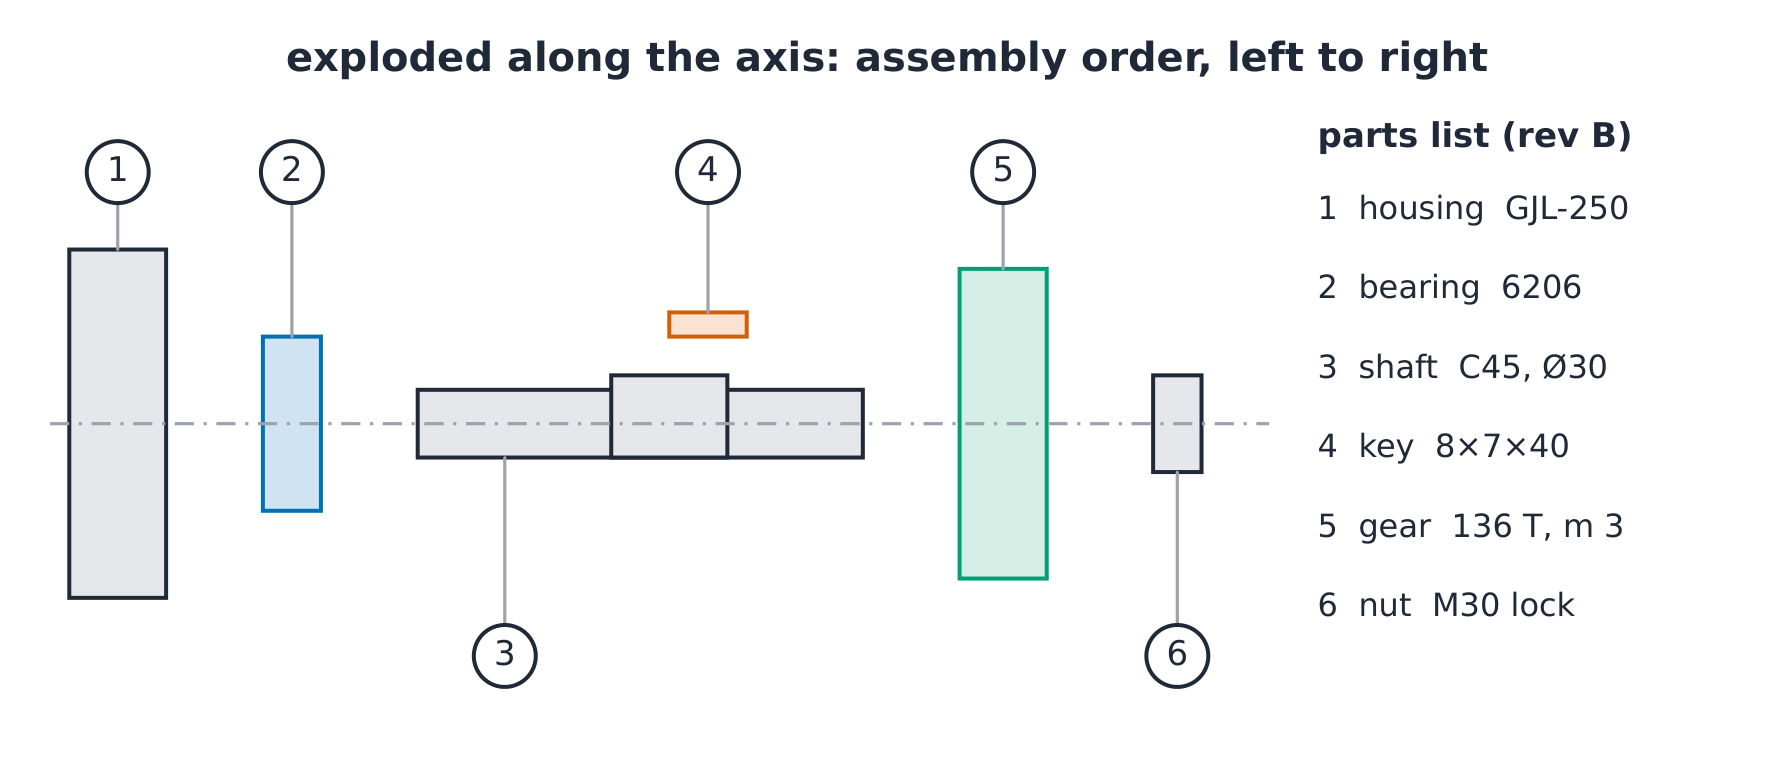
- An assembly drawing shows how the parts go together; an exploded view pulls them apart along the assembly direction.
- Balloons link each part to the bill of materials (BOM), and every part belongs in it, including "standard" bolts, keys and seals.
Which document answers it?
Route each question to the drawing or record that answers it.
Balloons on an assembly drawing link each part to:
الصعوبة 1/5 · 100 عملة + مكافأة صغيرة عند الإنجاز الأول اليوم
Item numbers match BOM rows.
Standard bolts and seals can be left out of the BOM.
الصعوبة 1/5 · 100 عملة + مكافأة صغيرة عند الإنجاز الأول اليوم
Every part that must be bought or fitted belongs in it.
Choosing the driving dimensions
- Parametric modelling stores sizes as named parameters linked by relations. On the pump shaft, the bearing bore drives the seat (30 mm for a 6206) and the bearing's abutment diameter drives the shoulder (36 mm).
- Change to a 6207 (35 mm bore) and the seat, the shoulder (42 mm) and the gear bore all update from one parameter.
Bore of a 6207 bearing, which now drives the seat (mm)?
الصعوبة 2/5 · 140 عملة + مكافأة صغيرة عند الإنجاز الأول اليوم
The catalogue bore of the 6207.
A CAD model that rebuilds without errors is always correct.
الصعوبة 1/5 · 100 عملة + مكافأة صغيرة عند الإنجاز الأول اليوم
A fixed size can rebuild cleanly but break the design's intent.
A controlled change
- Revision control gives every released drawing a letter and records each change. The supplier asks for a 32 mm gear face instead of 30.
- The change note records the reason, the parts affected (gear, key, spacer), the checks repeated (gear bending stress falls by 6%) and the new revision C. Nobody needs to guess which drawing is current.
Put a controlled change in order.
الصعوبة 3/5 · 200 عملة + مكافأة صغيرة عند الإنجاز الأول اليوم
The reason comes first; the release comes last.
A round zone for a round hole
- A $\pm 0.025$ mm square zone on a hole's position allows the centre to sit $0.0354$ mm off at the corners but only $0.025$ mm along the axes. Function does not care about direction.
- Geometric tolerancing 几何公差 gives a circular zone of diameter $\varnothing 0.0707$ mm through those corners: $\pi \times 0.0354^2/0.05^2 = \mathbf{1.57}$ times the area, all of it equally good for assembly.
A circular position zone through the corners of a $\pm 0.025$ mm square: area ratio, circle to square (two decimals)?
الصعوبة 2/5 · 140 عملة + مكافأة صغيرة عند الإنجاز الأول اليوم
Circle radius $0.0354$, area $3.93 \times 10^{-3}$; square $0.05^2 = 2.5 \times 10^{-3}$; ratio $\pi/2 = 1.57$.
Worked example: the bonus at maximum material
- A bolt hole $\varnothing 10.0^{+0.1}_{0}$ mm carries position $\varnothing 0.05$ Ⓜ to datums A, B, C. Ⓜ means the 0.05 applies when the hole is smallest, its maximum material condition 最大实体状态.
- A hole made at 10.1 mm has 0.1 mm more room for the bolt, so its position may be off by $0.05 + 0.1 = \mathbf{0.15}$ mm and still assemble. The bonus passes parts that a fixed tolerance would scrap.
Hole $\varnothing 10.0^{+0.1}_{0}$ with position $\varnothing 0.05$ Ⓜ, made at 10.08 mm: allowed position tolerance (two decimals, mm)?
الصعوبة 2/5 · 140 عملة + مكافأة صغيرة عند الإنجاز الأول اليوم
Bonus $10.08 - 10.00 = 0.08$; $0.05 + 0.08 = 0.13$ mm.
Under Ⓜ, a hole made at its largest size gets the tightest position tolerance.
الصعوبة 1/5 · 100 عملة + مكافأة صغيرة عند الإنجاز الأول اليوم
The opposite: the largest hole is furthest from maximum material, so it gets the most bonus.
Three communication slips
- Dimensioning for the CAD, not the function. Drive sizes from what the part must do.
- Releasing without revision letters. Every release needs one.
- "Standard" parts left out of the BOM. Bolts, keys and seals are parts too.
Recap
- Exploded view, balloons and BOM describe the assembly.
- Relations encode design intent: one bearing parameter updates seat, shoulder and bore.
- Every release carries a revision and a change record.